
Starting with the blueprint
Before I picked a single tile for my own front entry, I did what I do for every client: I started with a Home Blueprint for our whole house. Our goal was a warm, welcoming and peaceful home where our family can relax, host casual get-togethers and make space for our hobbies.
The decorating plan for the whole house mixes traditional and mid-century modern furnishings, muted colours and lots of storage, all tied back to the home's Georgian architecture. So when it came to the entry, I already knew what it needed to do. That made every decision that followed so much easier.
The entry brief was simple:
• Feel like the house. Bring the traditional Georgian character of the exterior inside.
• Survive Toronto winters. An easy-to-clean floor that stands up to slush, salt and snow.
• Hide the everyday mess. A lighter floor that doesn't show every footprint.
• Work harder. Replace the mirrored bifold closet with something more interesting, more useful, and in keeping with our front door.
The before
Our entry was bland, and it had nothing to do with the Georgian house you walked past on the way in.
The polished black large-format tile showed every single footprint, and it felt cold rather than welcoming. The mirrored bifold closet door was dated. Inside, the closet had a hanging rod and one upper shelf, which left a lot of vertical space doing nothing.
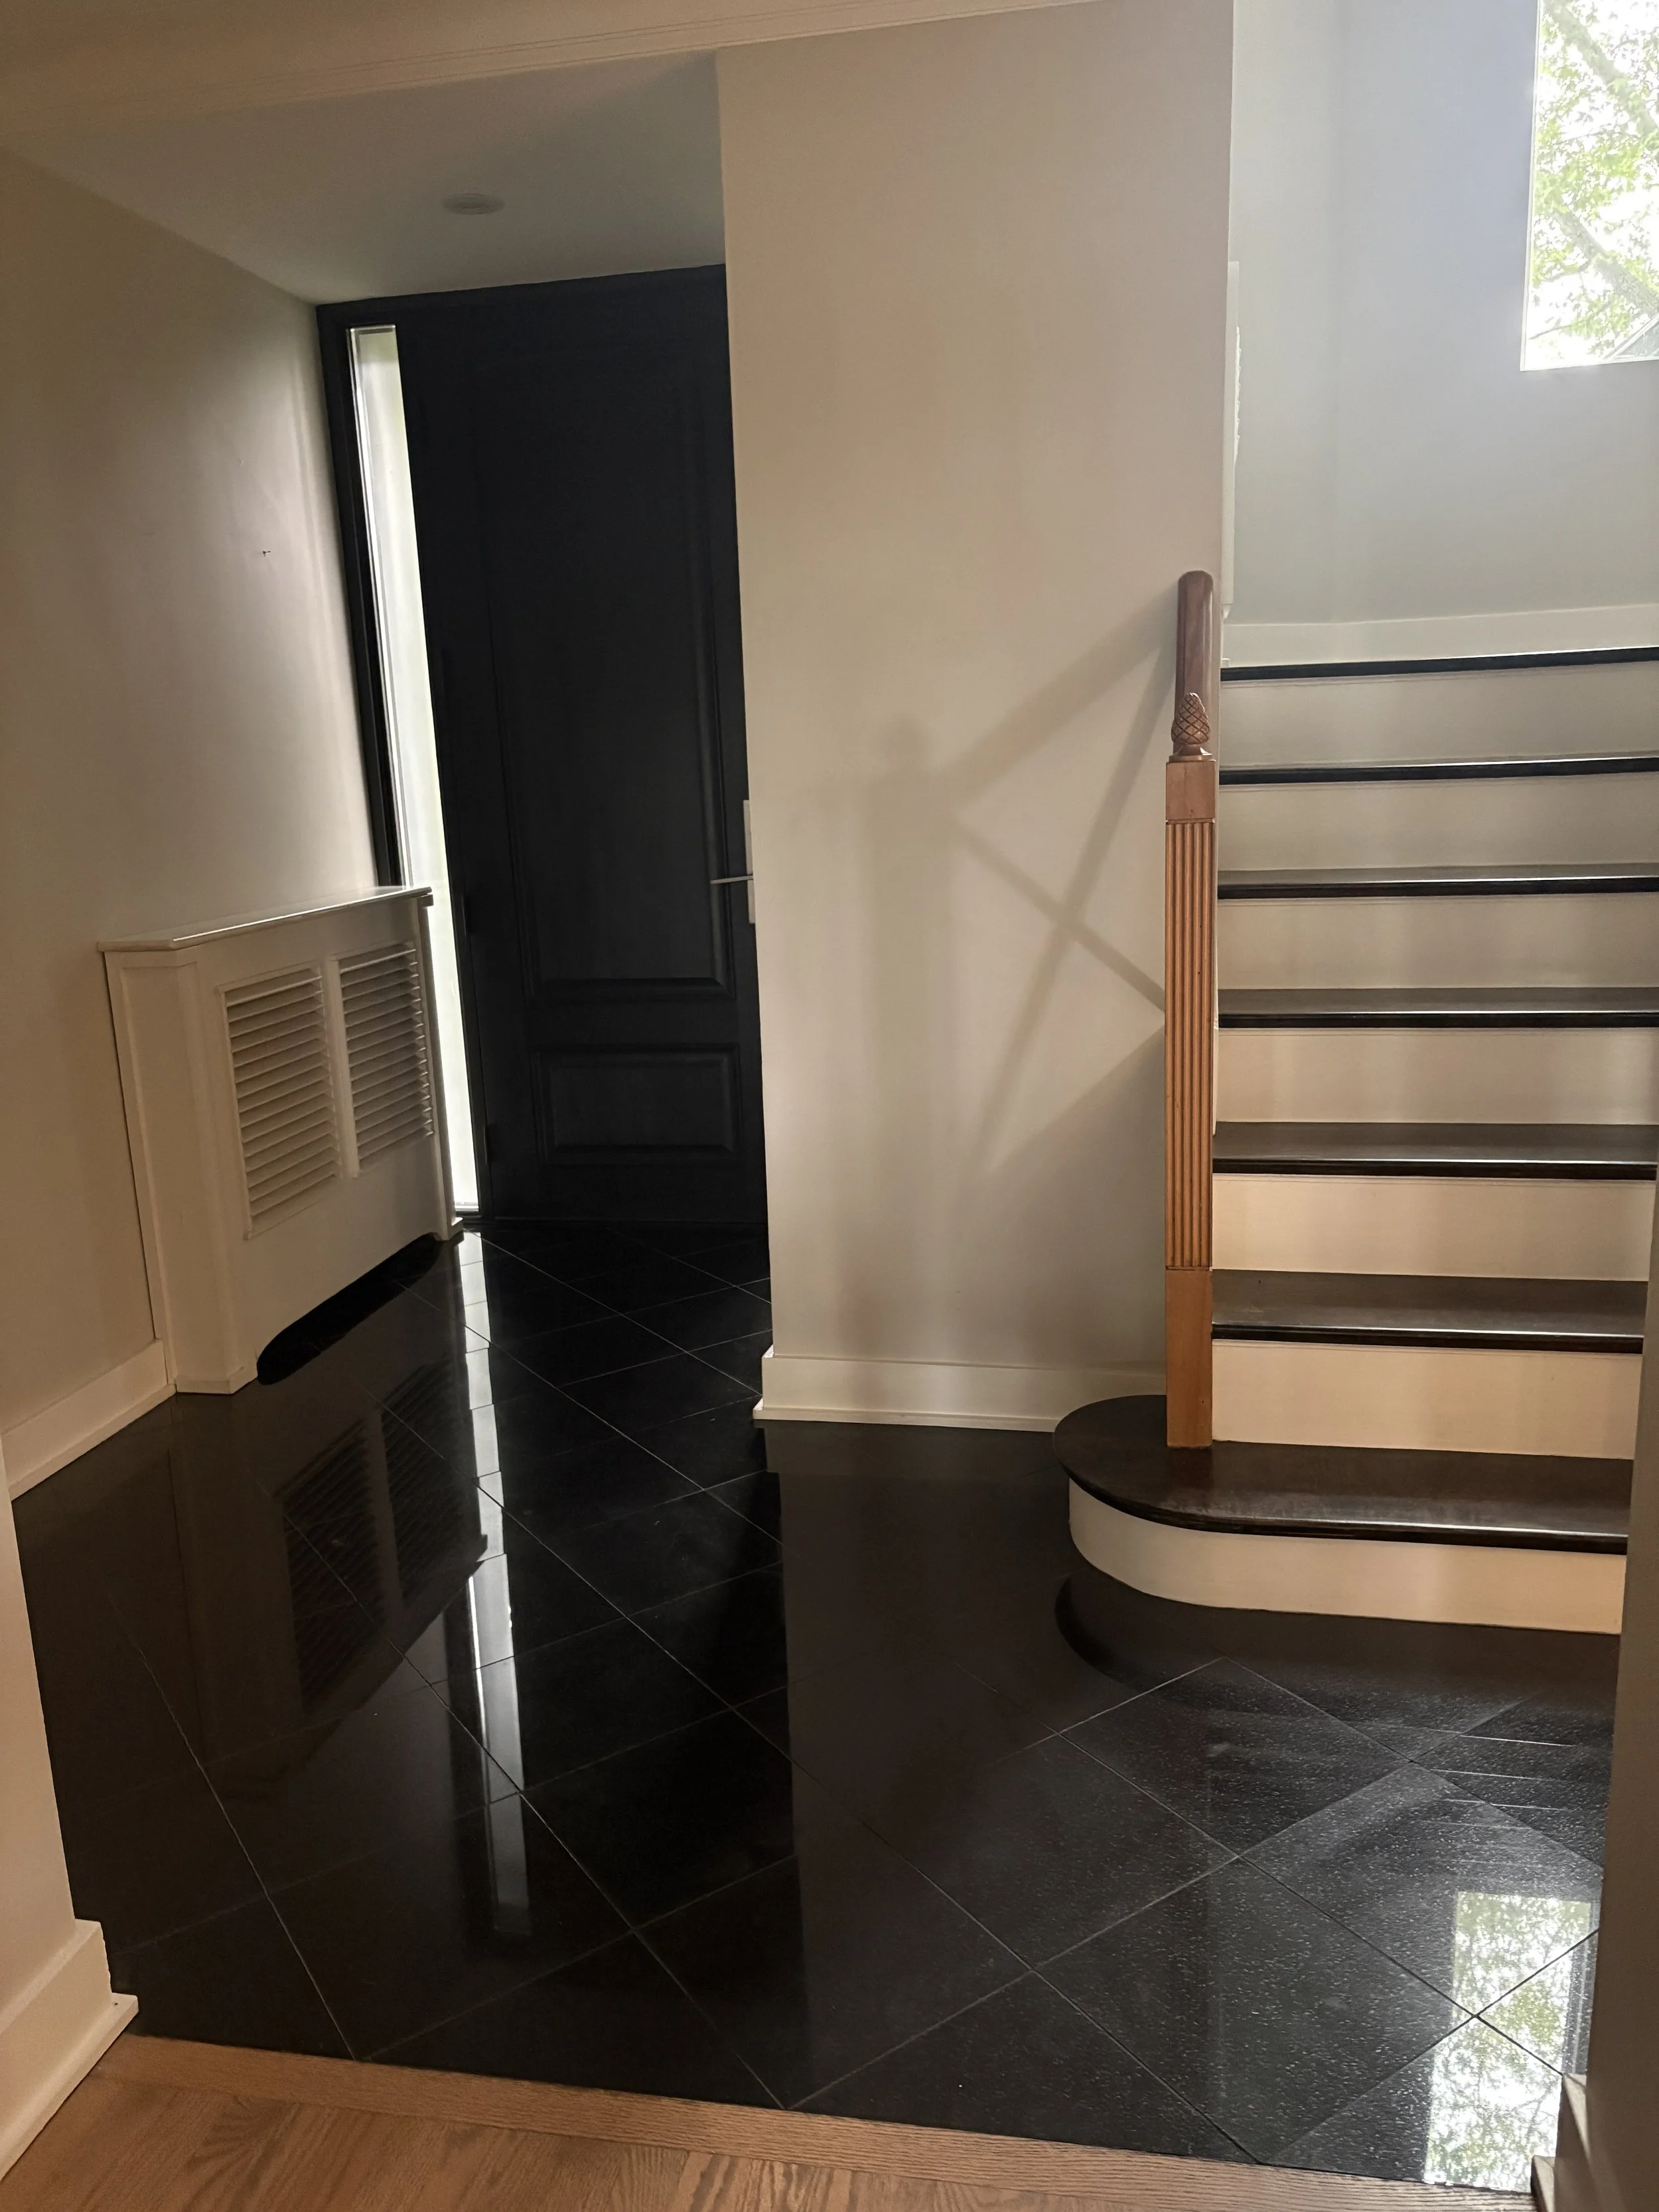
The entryway - untouched since moving in.
The tile hunt
When I started researching tile, I fell in love with the old-world feel of honed marble and limestone in an octagon-and-dot pattern. But an entry that faces Canadian slush, snow and salt every winter needs something more realistic (read: durable).
After many, many, MANY visits to tile and stone suppliers, I hit two snags. The octagon-and-dot layout was easy to find in marble but hard to find in ceramic or porcelain. And the porcelain I liked mostly came in large formats like 12" x 12" or 12" x 24", which was definitely not the look I was going for.
You can have large tiles cut down to size, but that adds significantly to your material cost - so I really wanted to find the pattern pre-cut.
Success! I finally found this gorgeous octagon-and-dot porcelain called Centuries Antique Pisa at Euro Tile and Stone in Toronto.
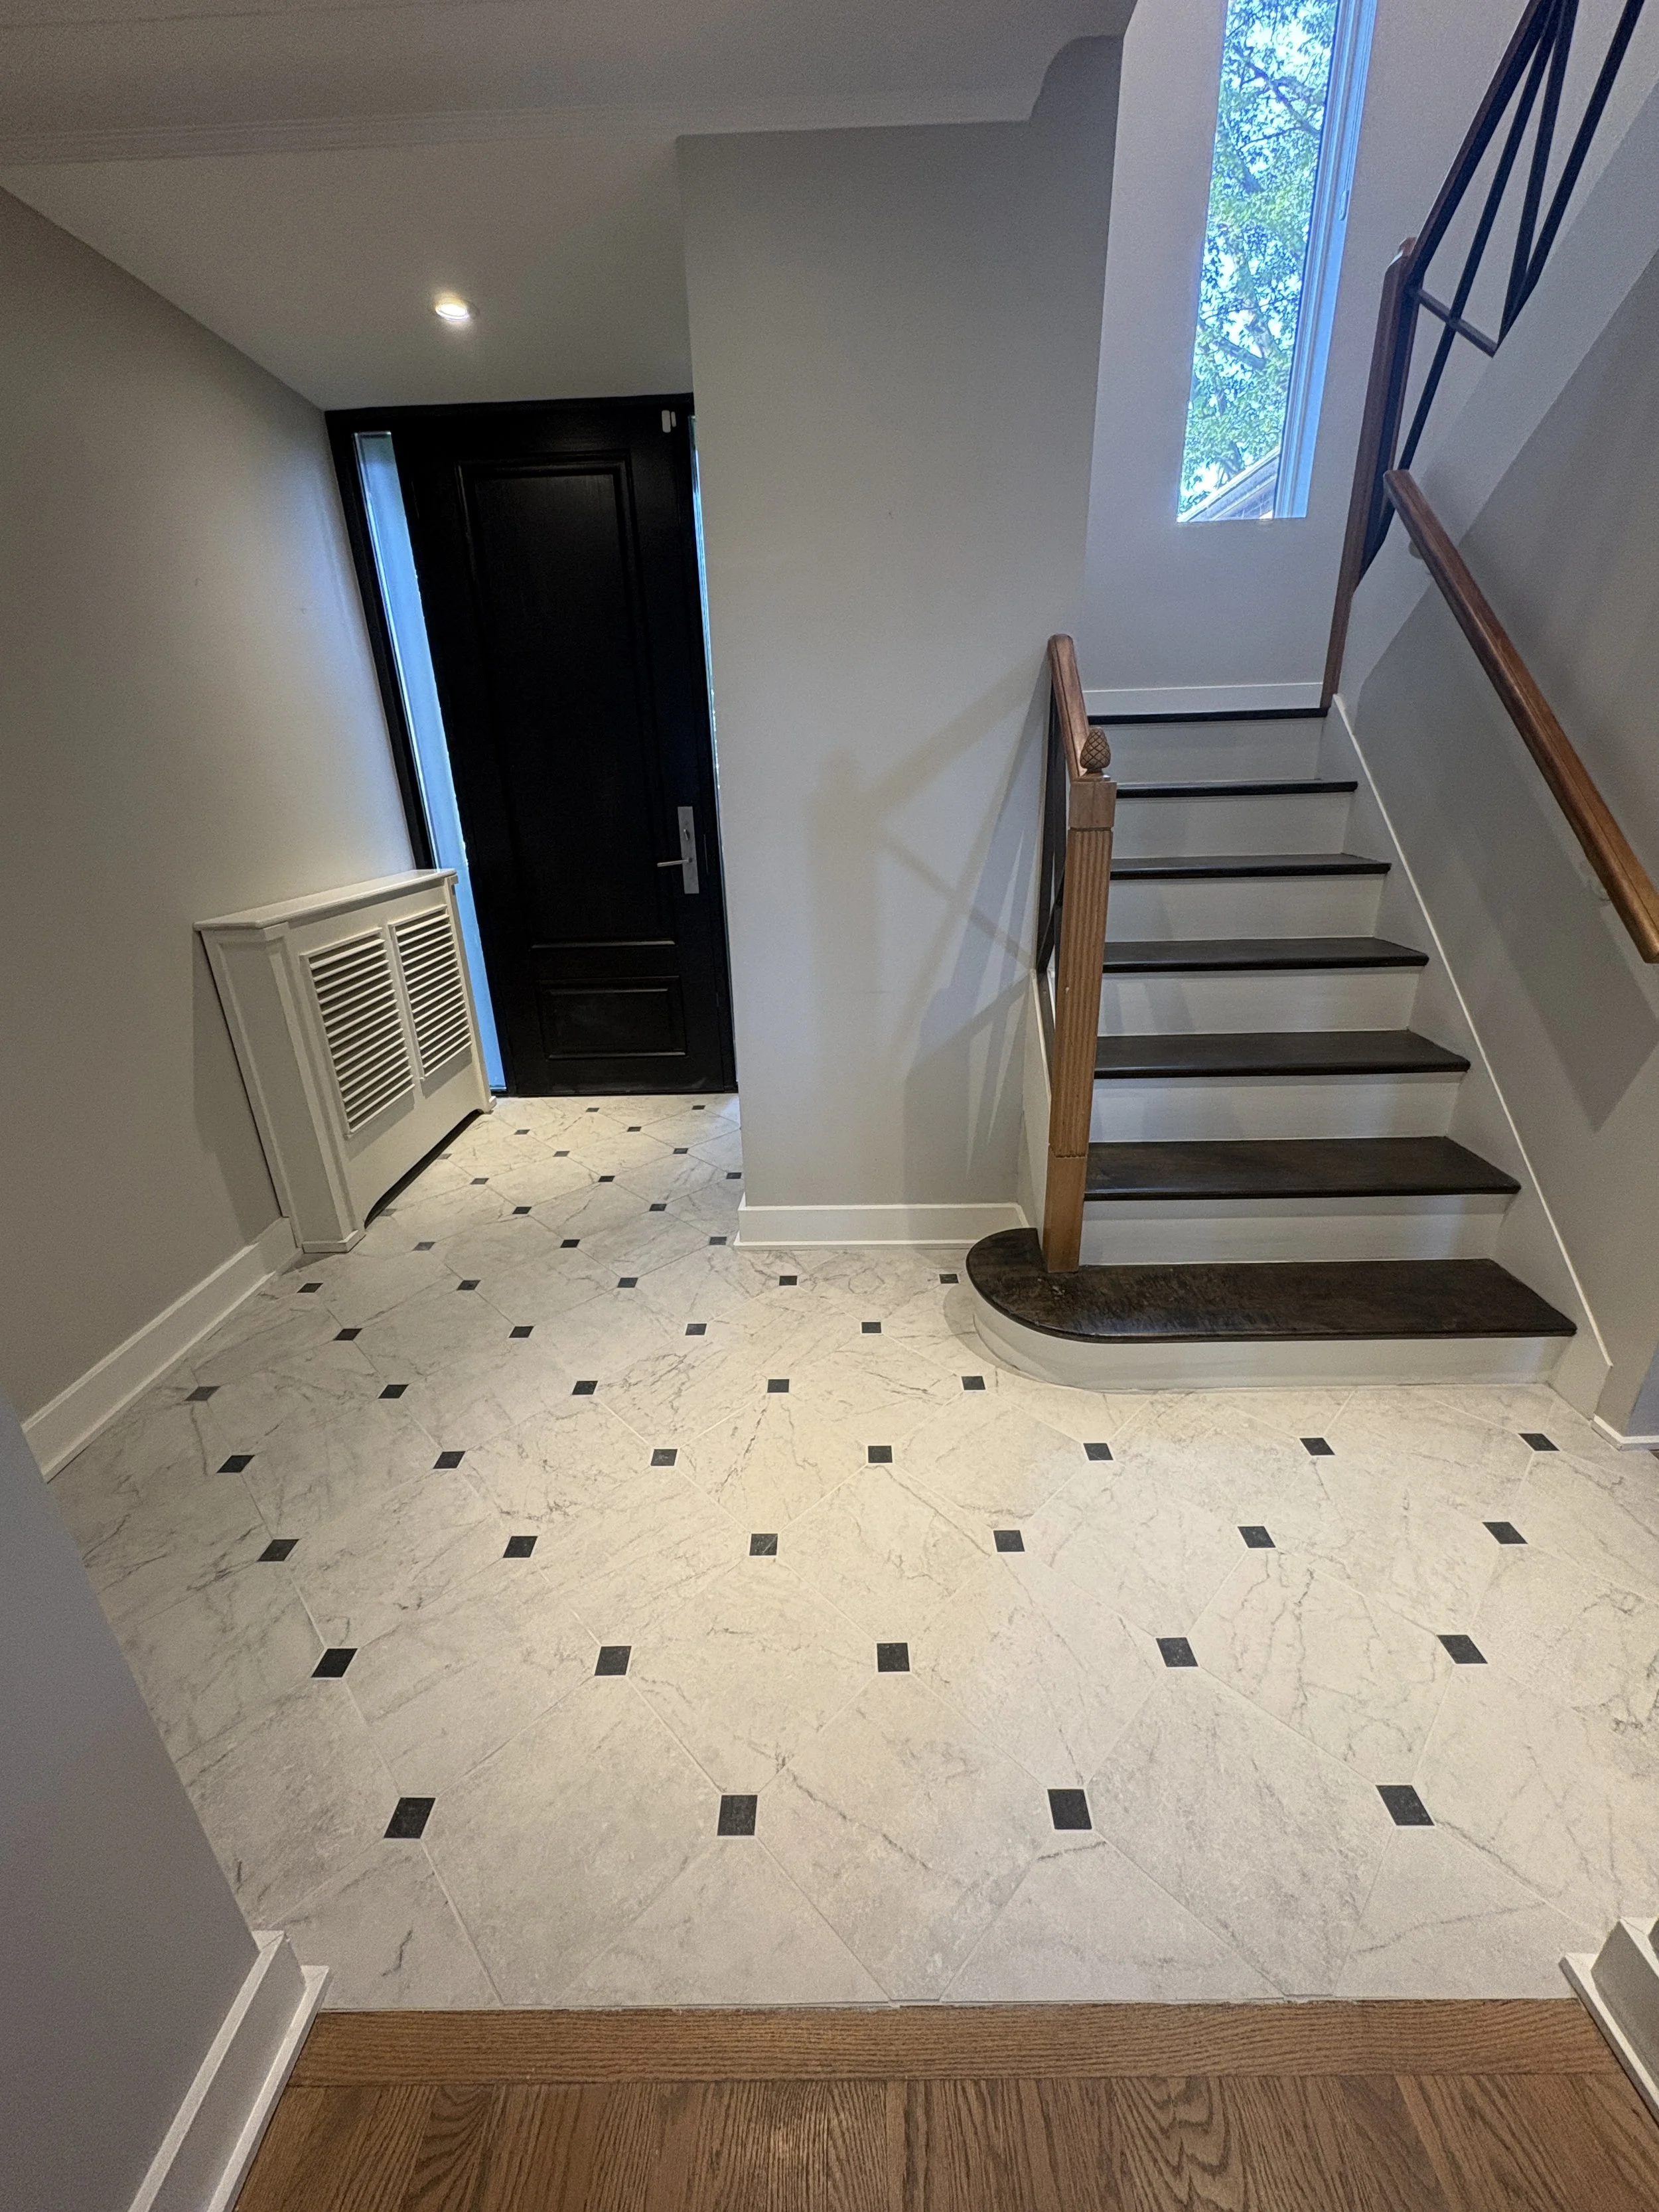
The white tones in the tile really help to brighten the space.
The closet door challenge
The closet door was trickier because I had a very clear picture of what I wanted.
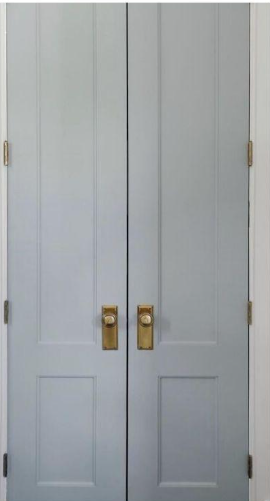
Inspiration photo
I wanted a traditional two-panel Shaker style, and I wanted the closet to match the height of the front door right beside it. Going taller would also give us more vertical storage. That meant tall, narrow doors.
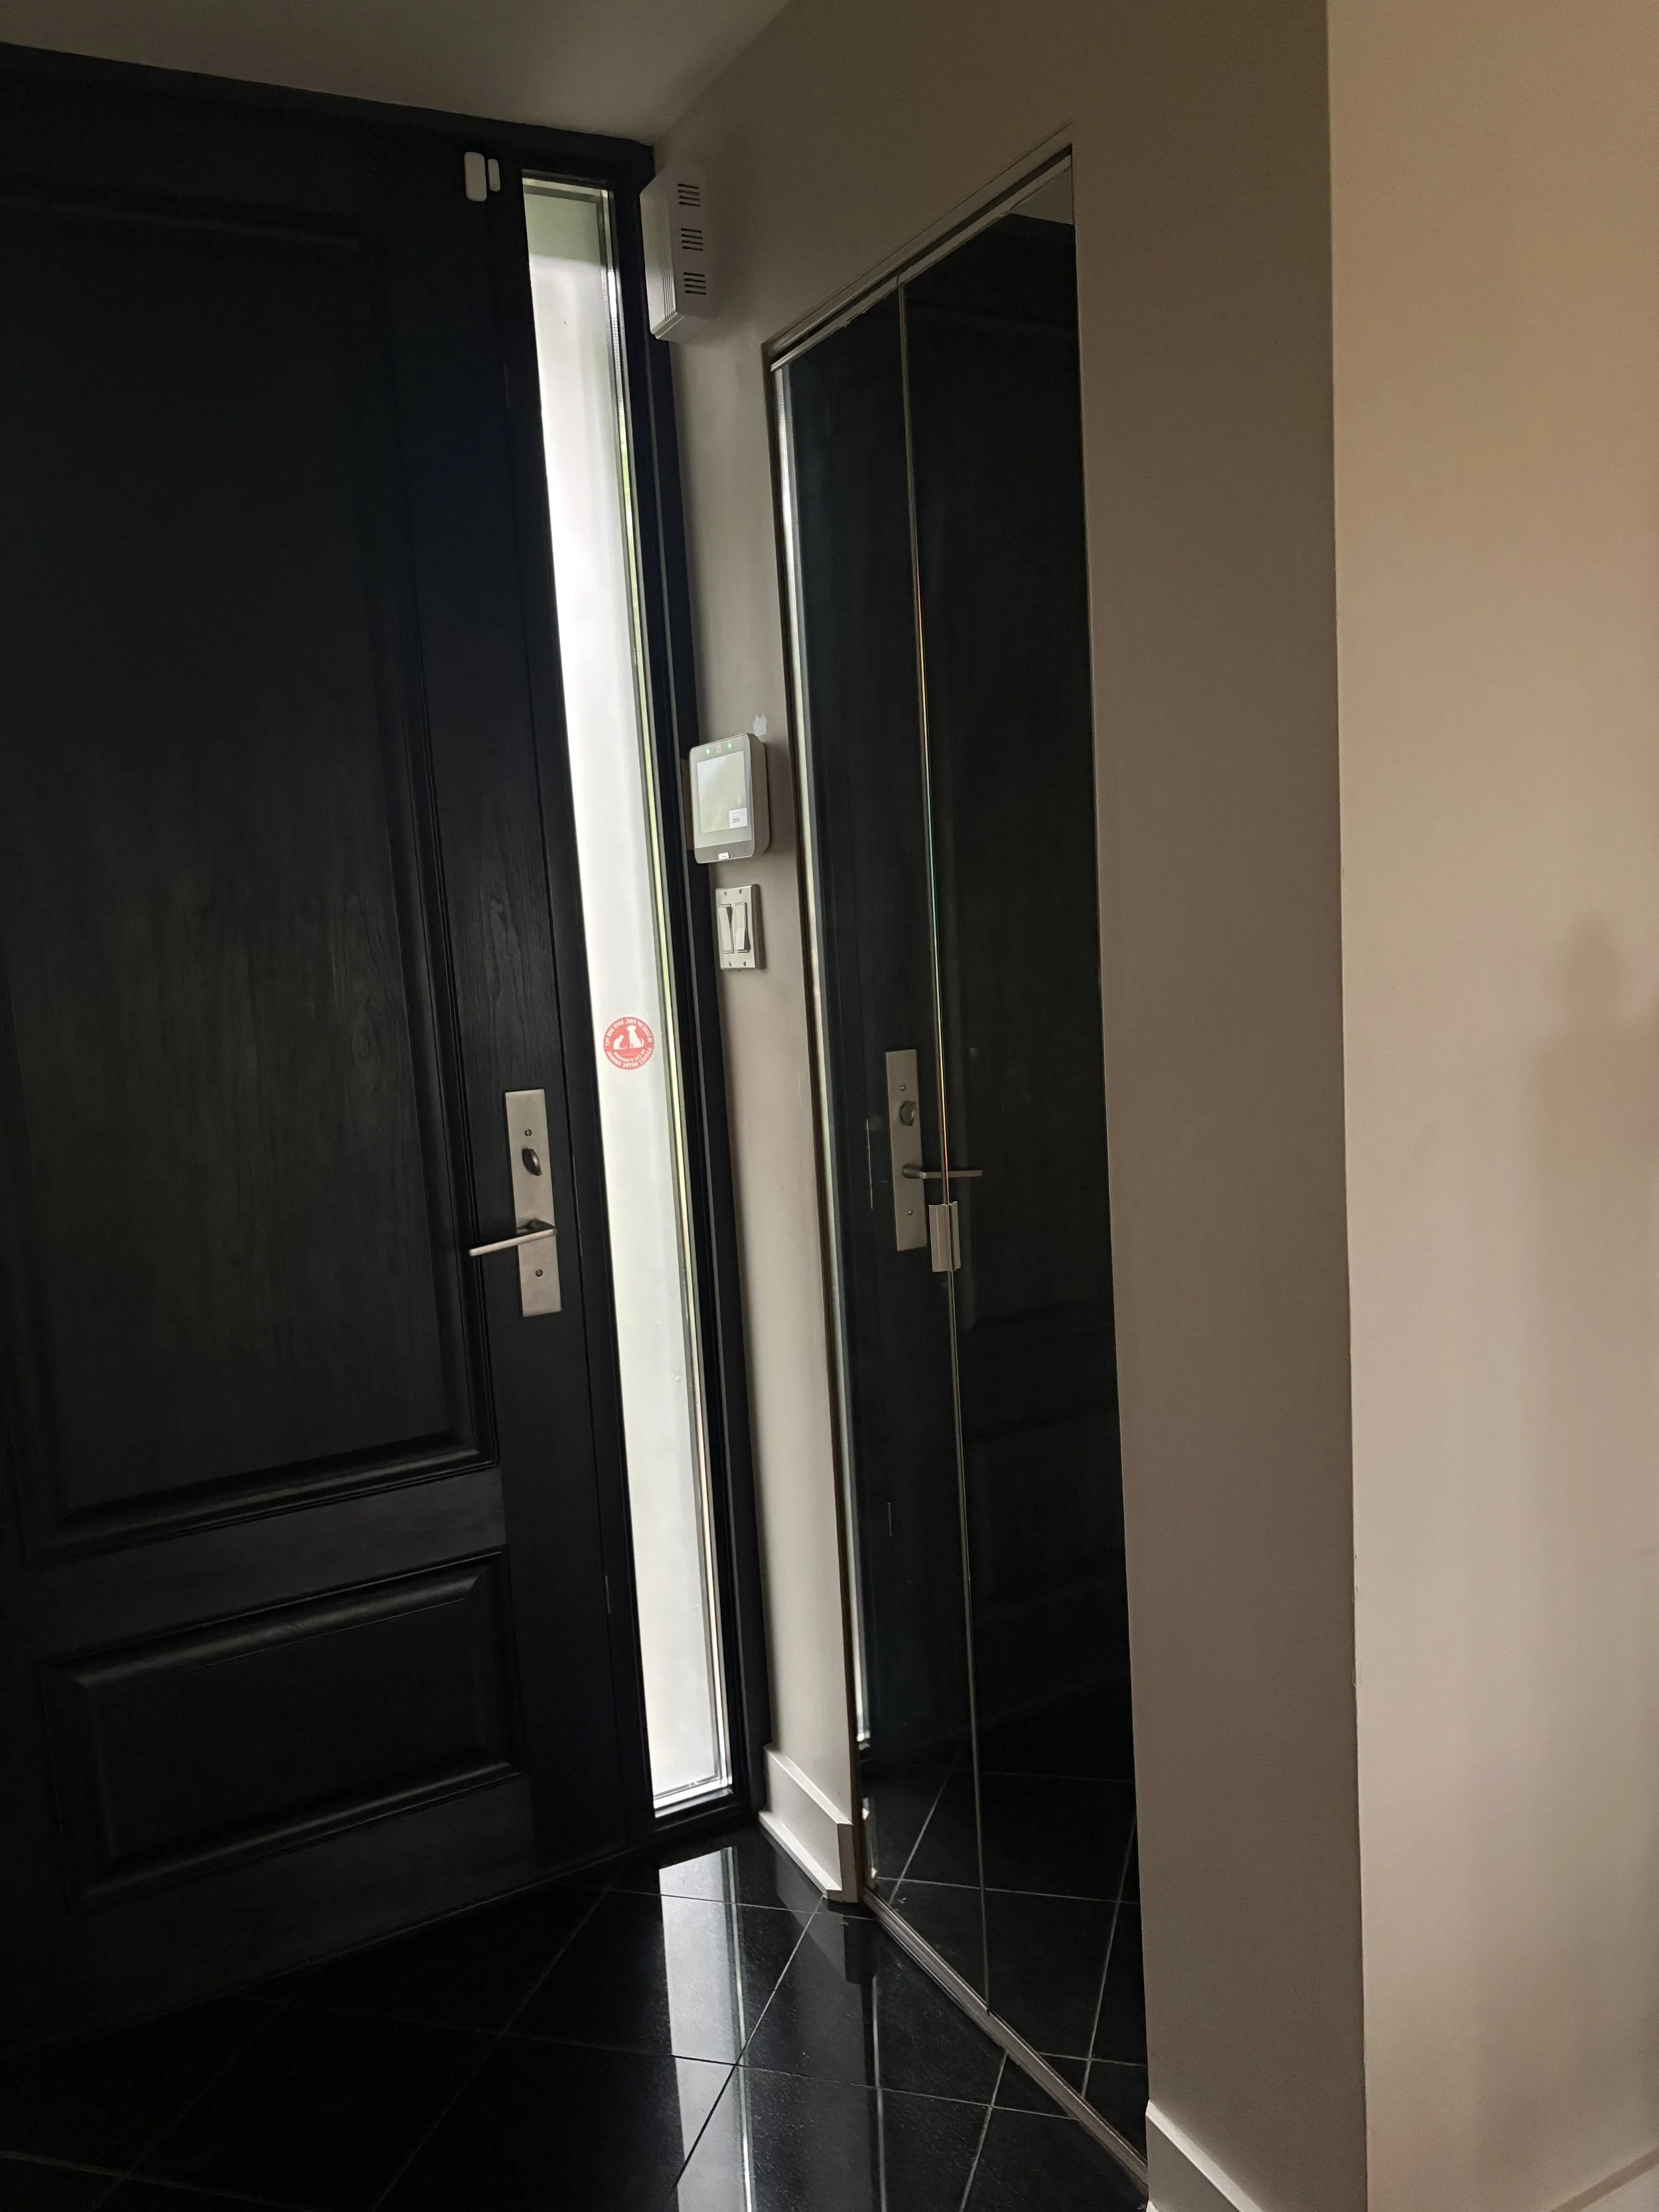
Figuring out the new closet doors was where it got complicated.
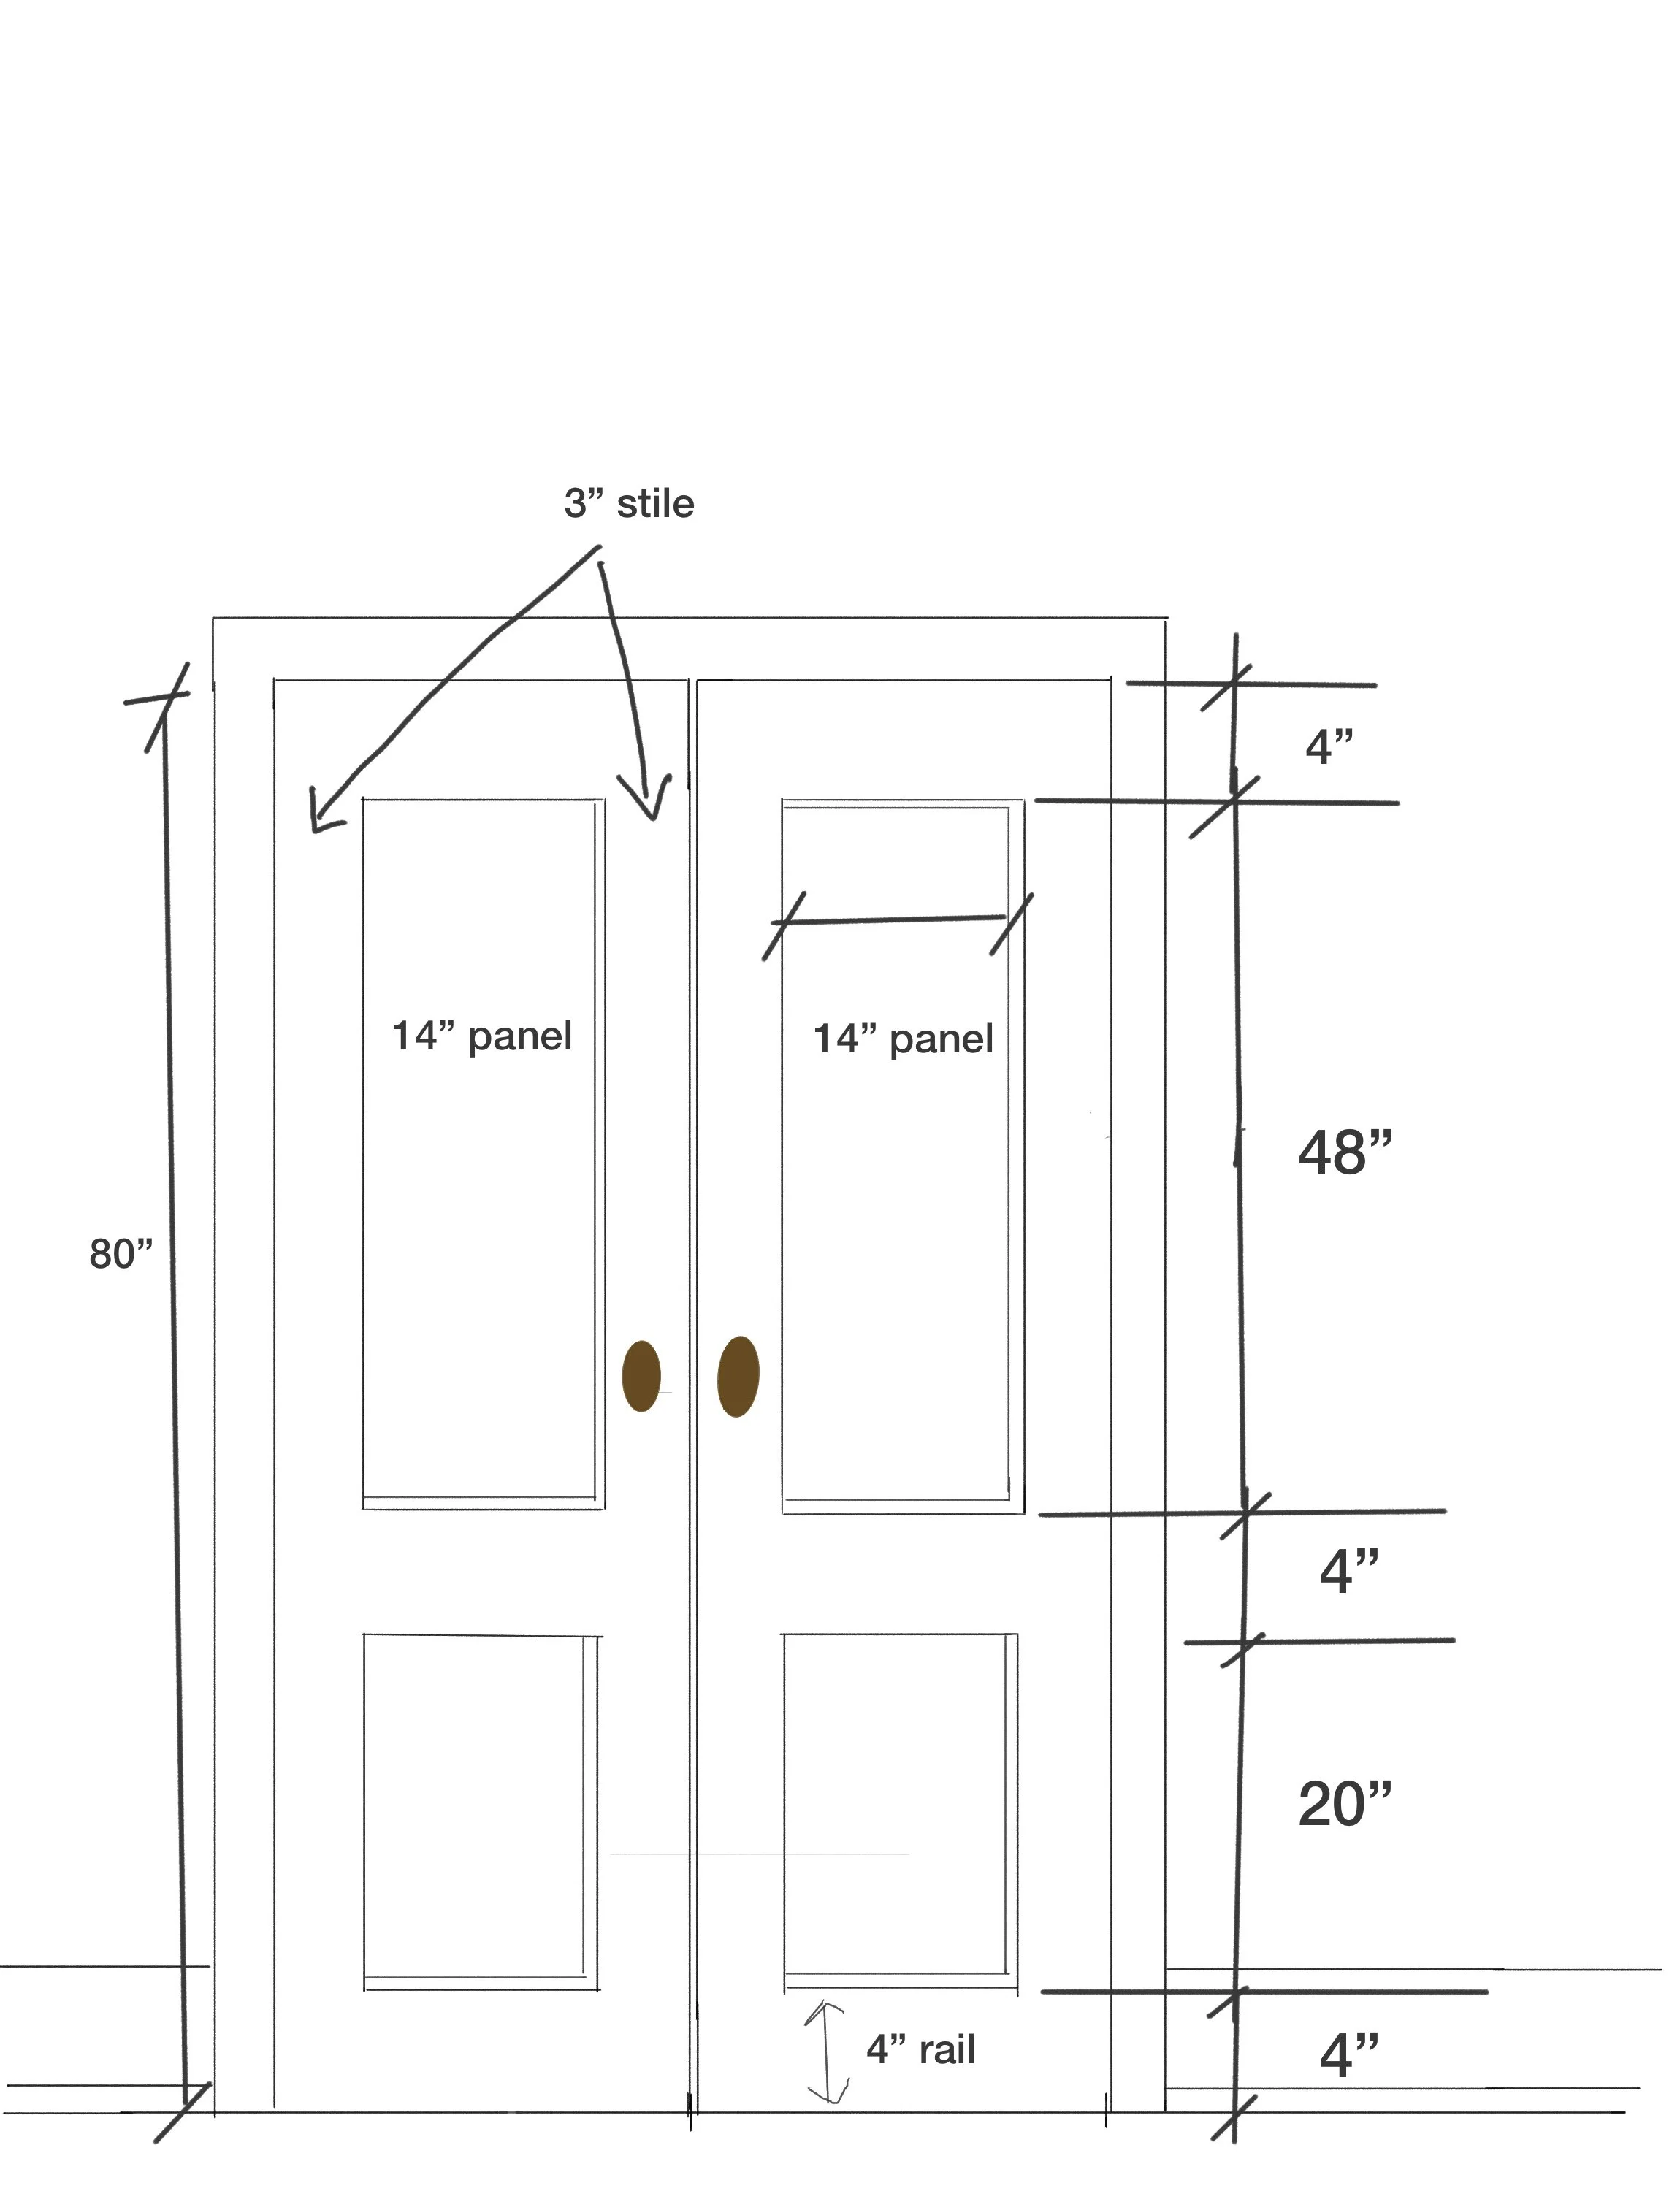
(A quick vocabulary lesson first: on a paneled door, the stiles are the vertical pieces of the frame on each side, the rails are the horizontal pieces at the top and bottom, and the panel is the recessed section they frame.)
The complexity was driven by a few factors:
1. The opening was tiny. We had only 28 inches to work with, so a pair of doors would be just 14 inches wide each.
2. Proportions mattered. A good rule of thumb is for the panel to take up roughly two-thirds of the door's width. On a 14-inch door, that leaves stiles only about 2.5 inches wide.
3. Skinny stiles invite warping. Stiles that narrow, on a door that tall, don't have much structure to stay straight. Our fabricators couldn't guarantee those doors against warping.
I wasn't willing to give up the proportions, so we moved away from a standard two-panel interior door. Instead, we designed a pair of cabinet doors (like what would be used for kitchen cabinets). The doors look like two sets of doors stacked: a larger section below and a smaller section above. The sections are actually connected - so it reads as four doors - but opens as just two.
That thinner (3/4”) cabinetry-style design is what made it work: it lowered the warping risk, and the stiles didn't need to be as wide as they would on a regular interior door.
And boom!
We ended up with a beautiful set of doors, with ventilation cut-outs on the upper sections. I couldn't use the door handle I'd originally pictured because the cabinet-style doors are not thick enough to take a door latch, but I found some charming pulls at Lee Valley.
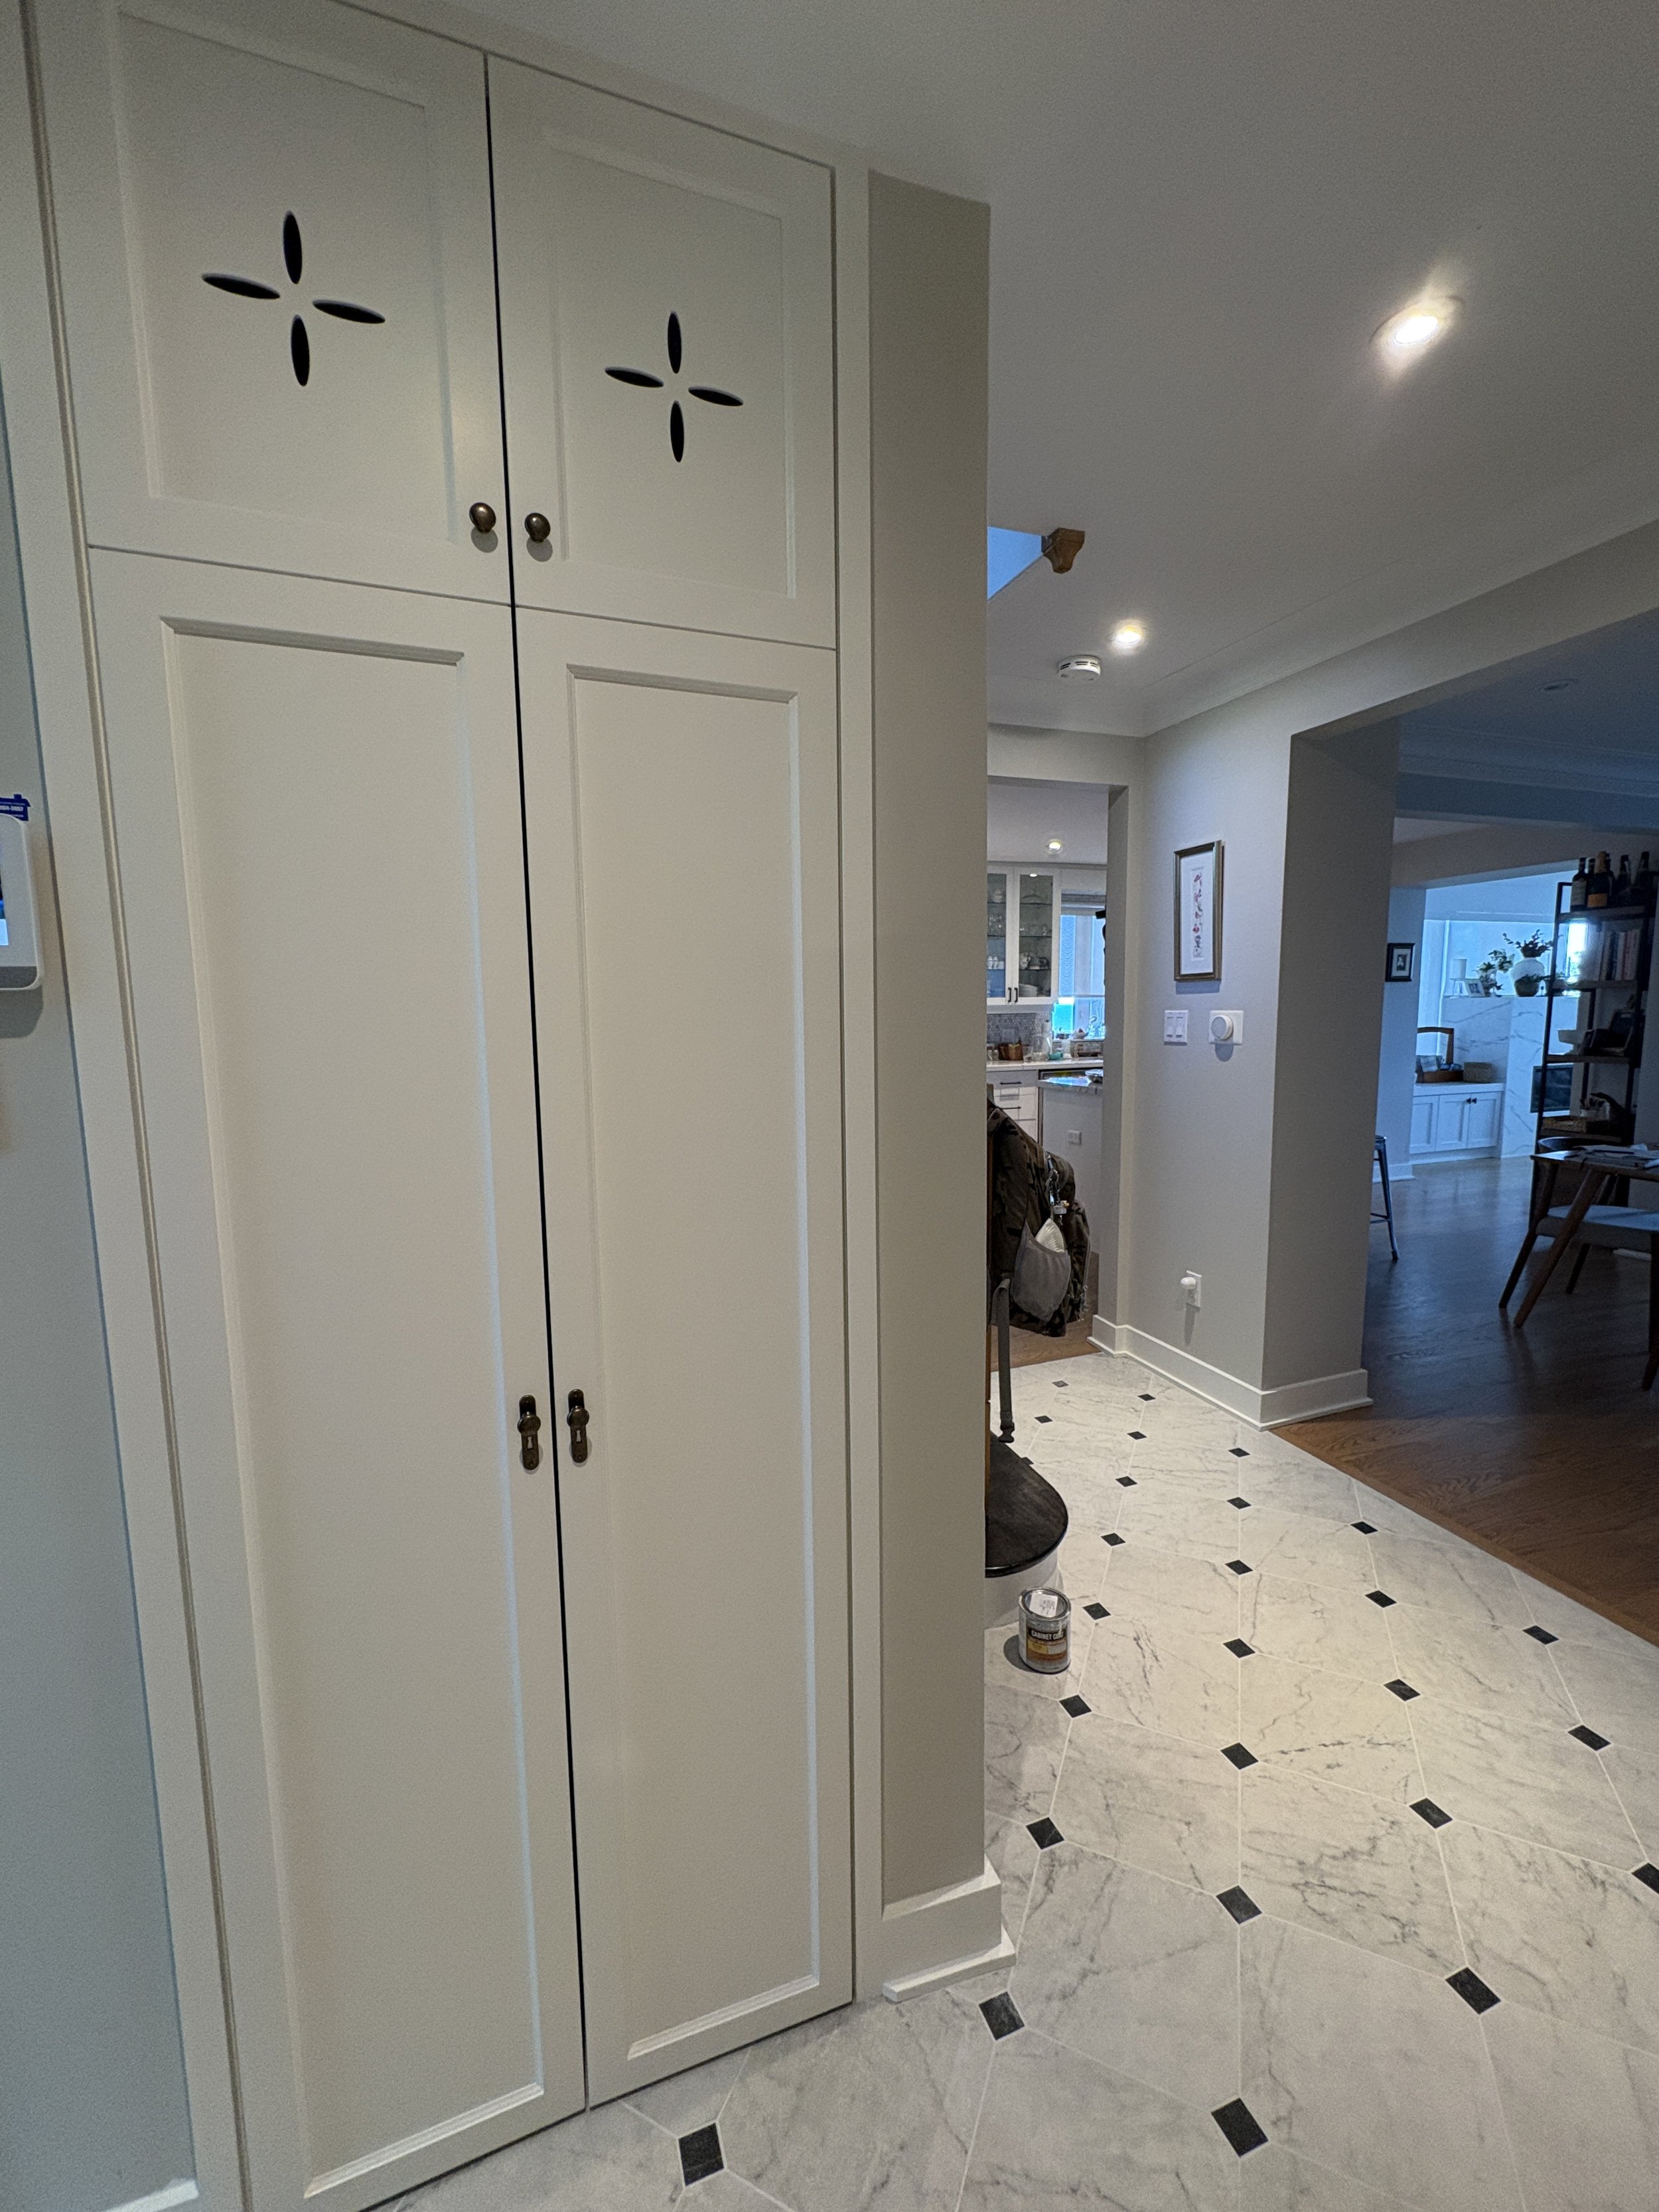
The finished doors
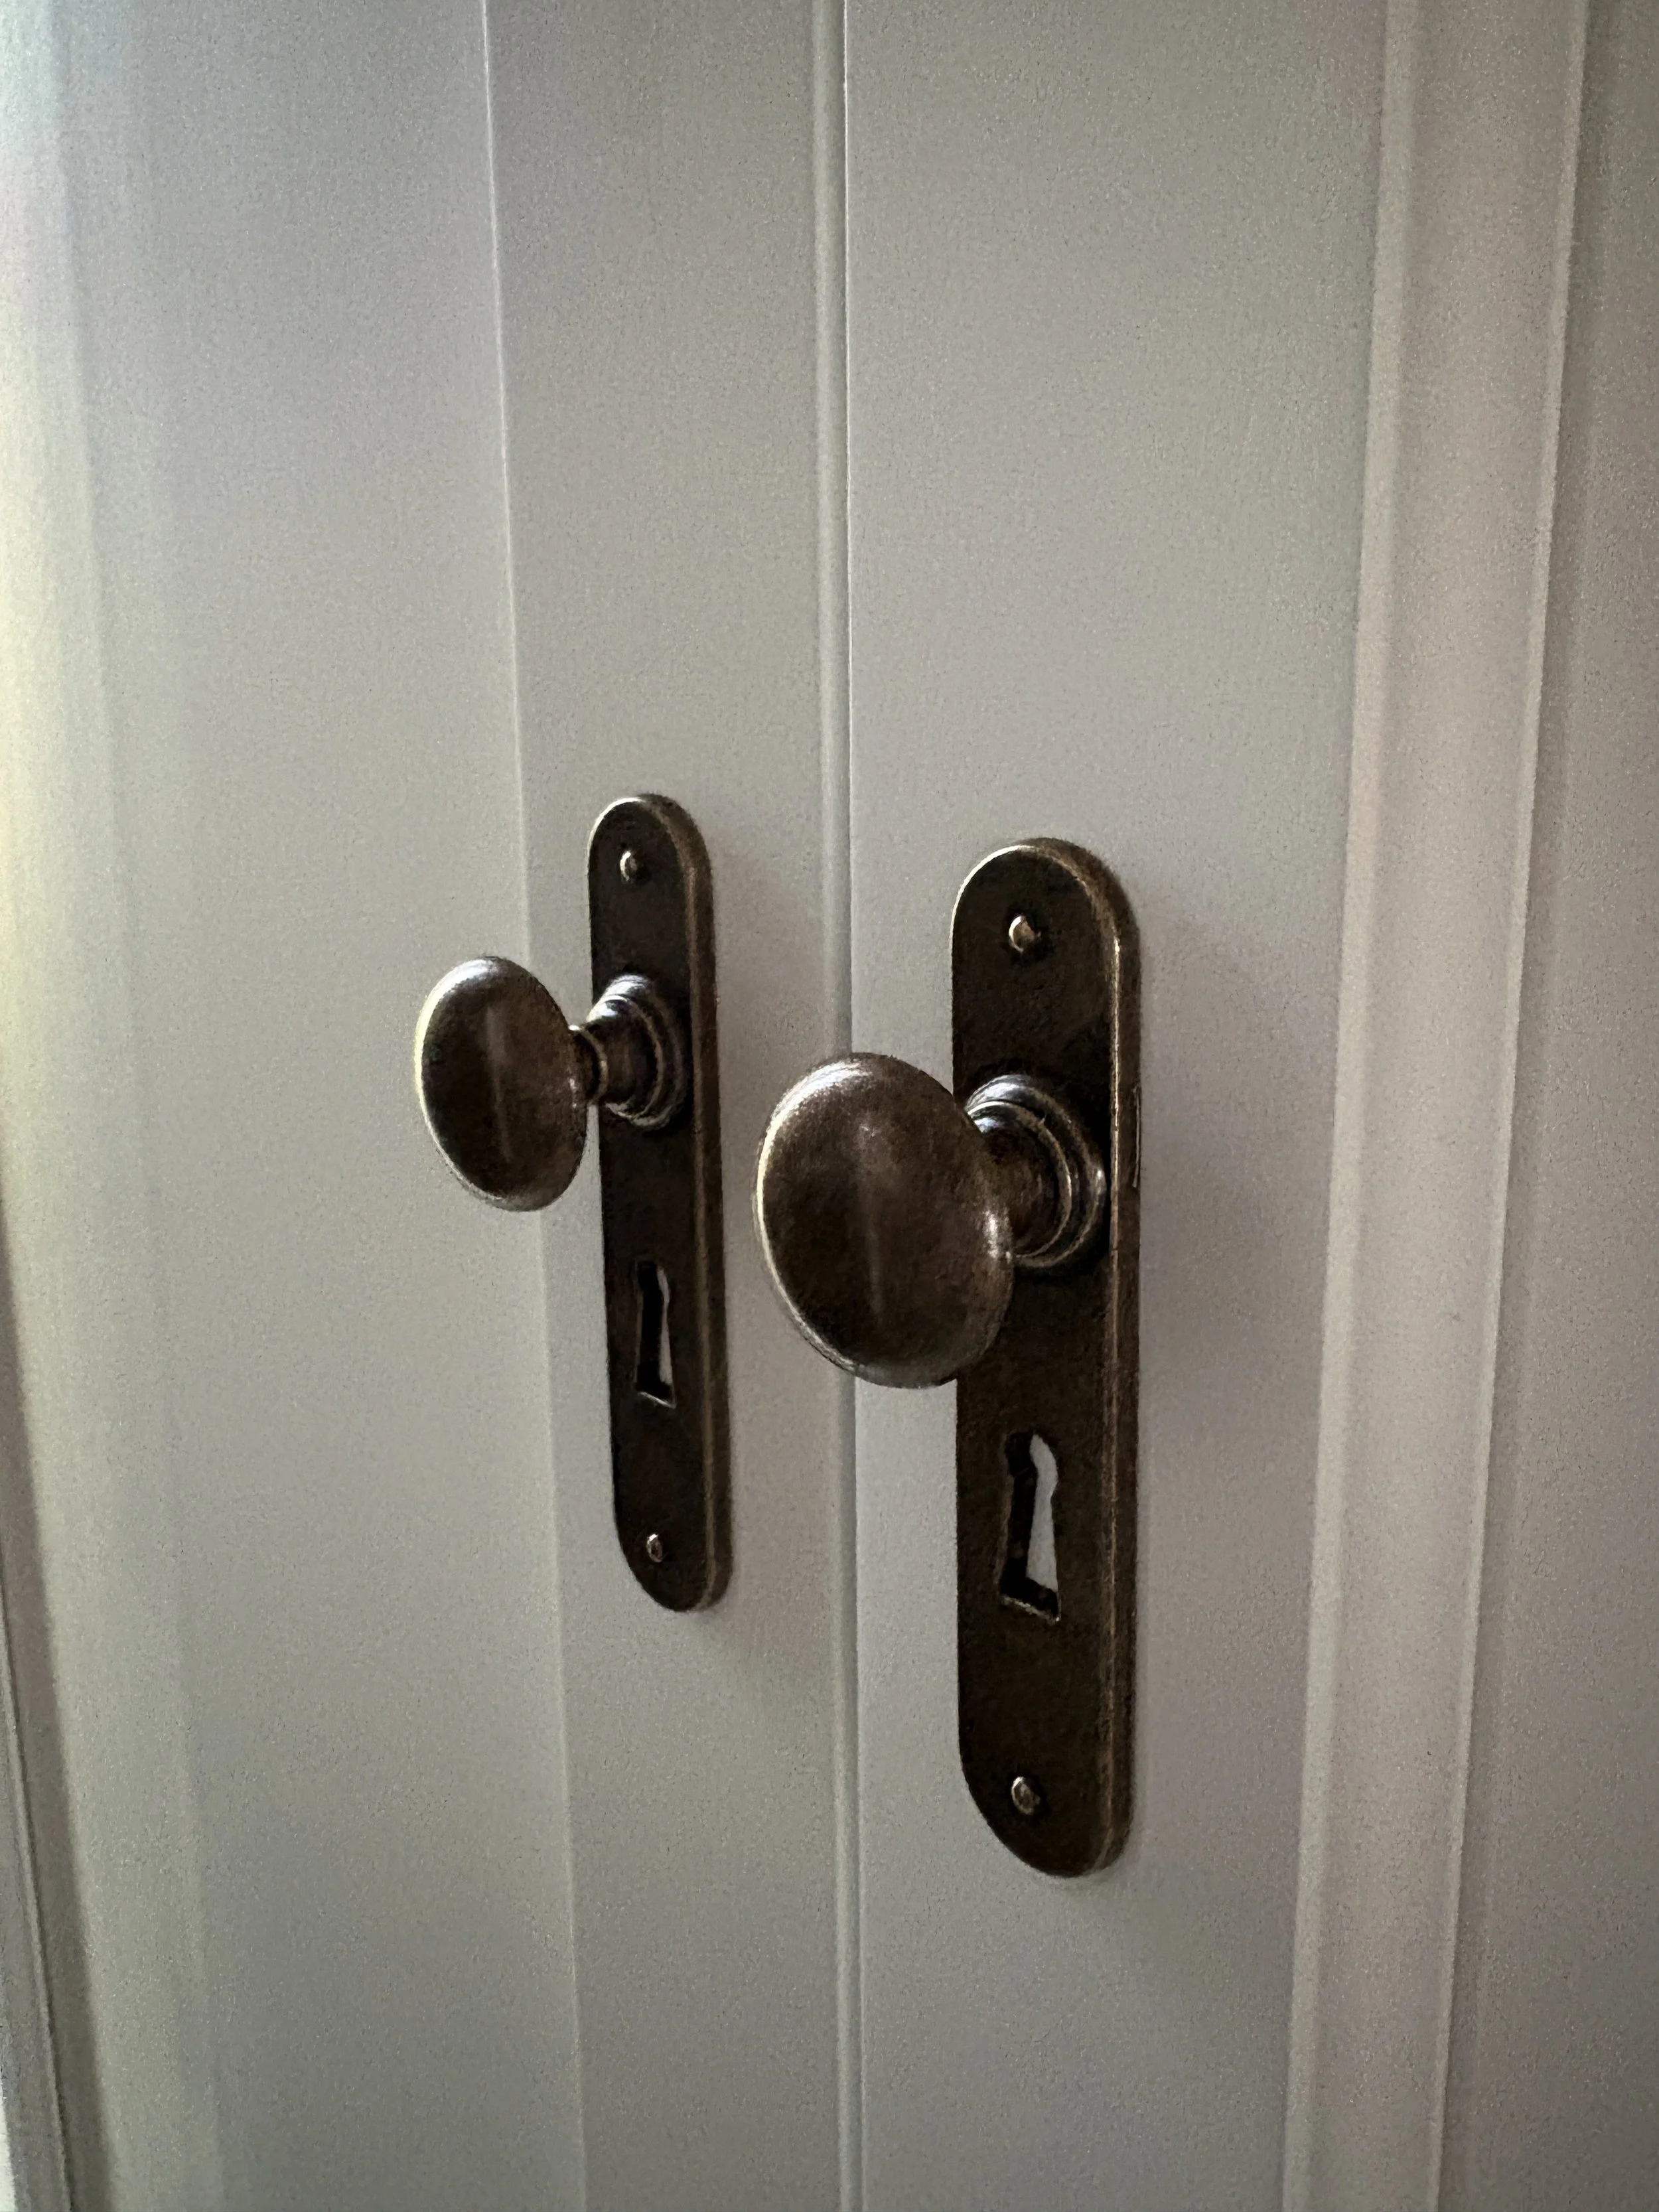
The door handles
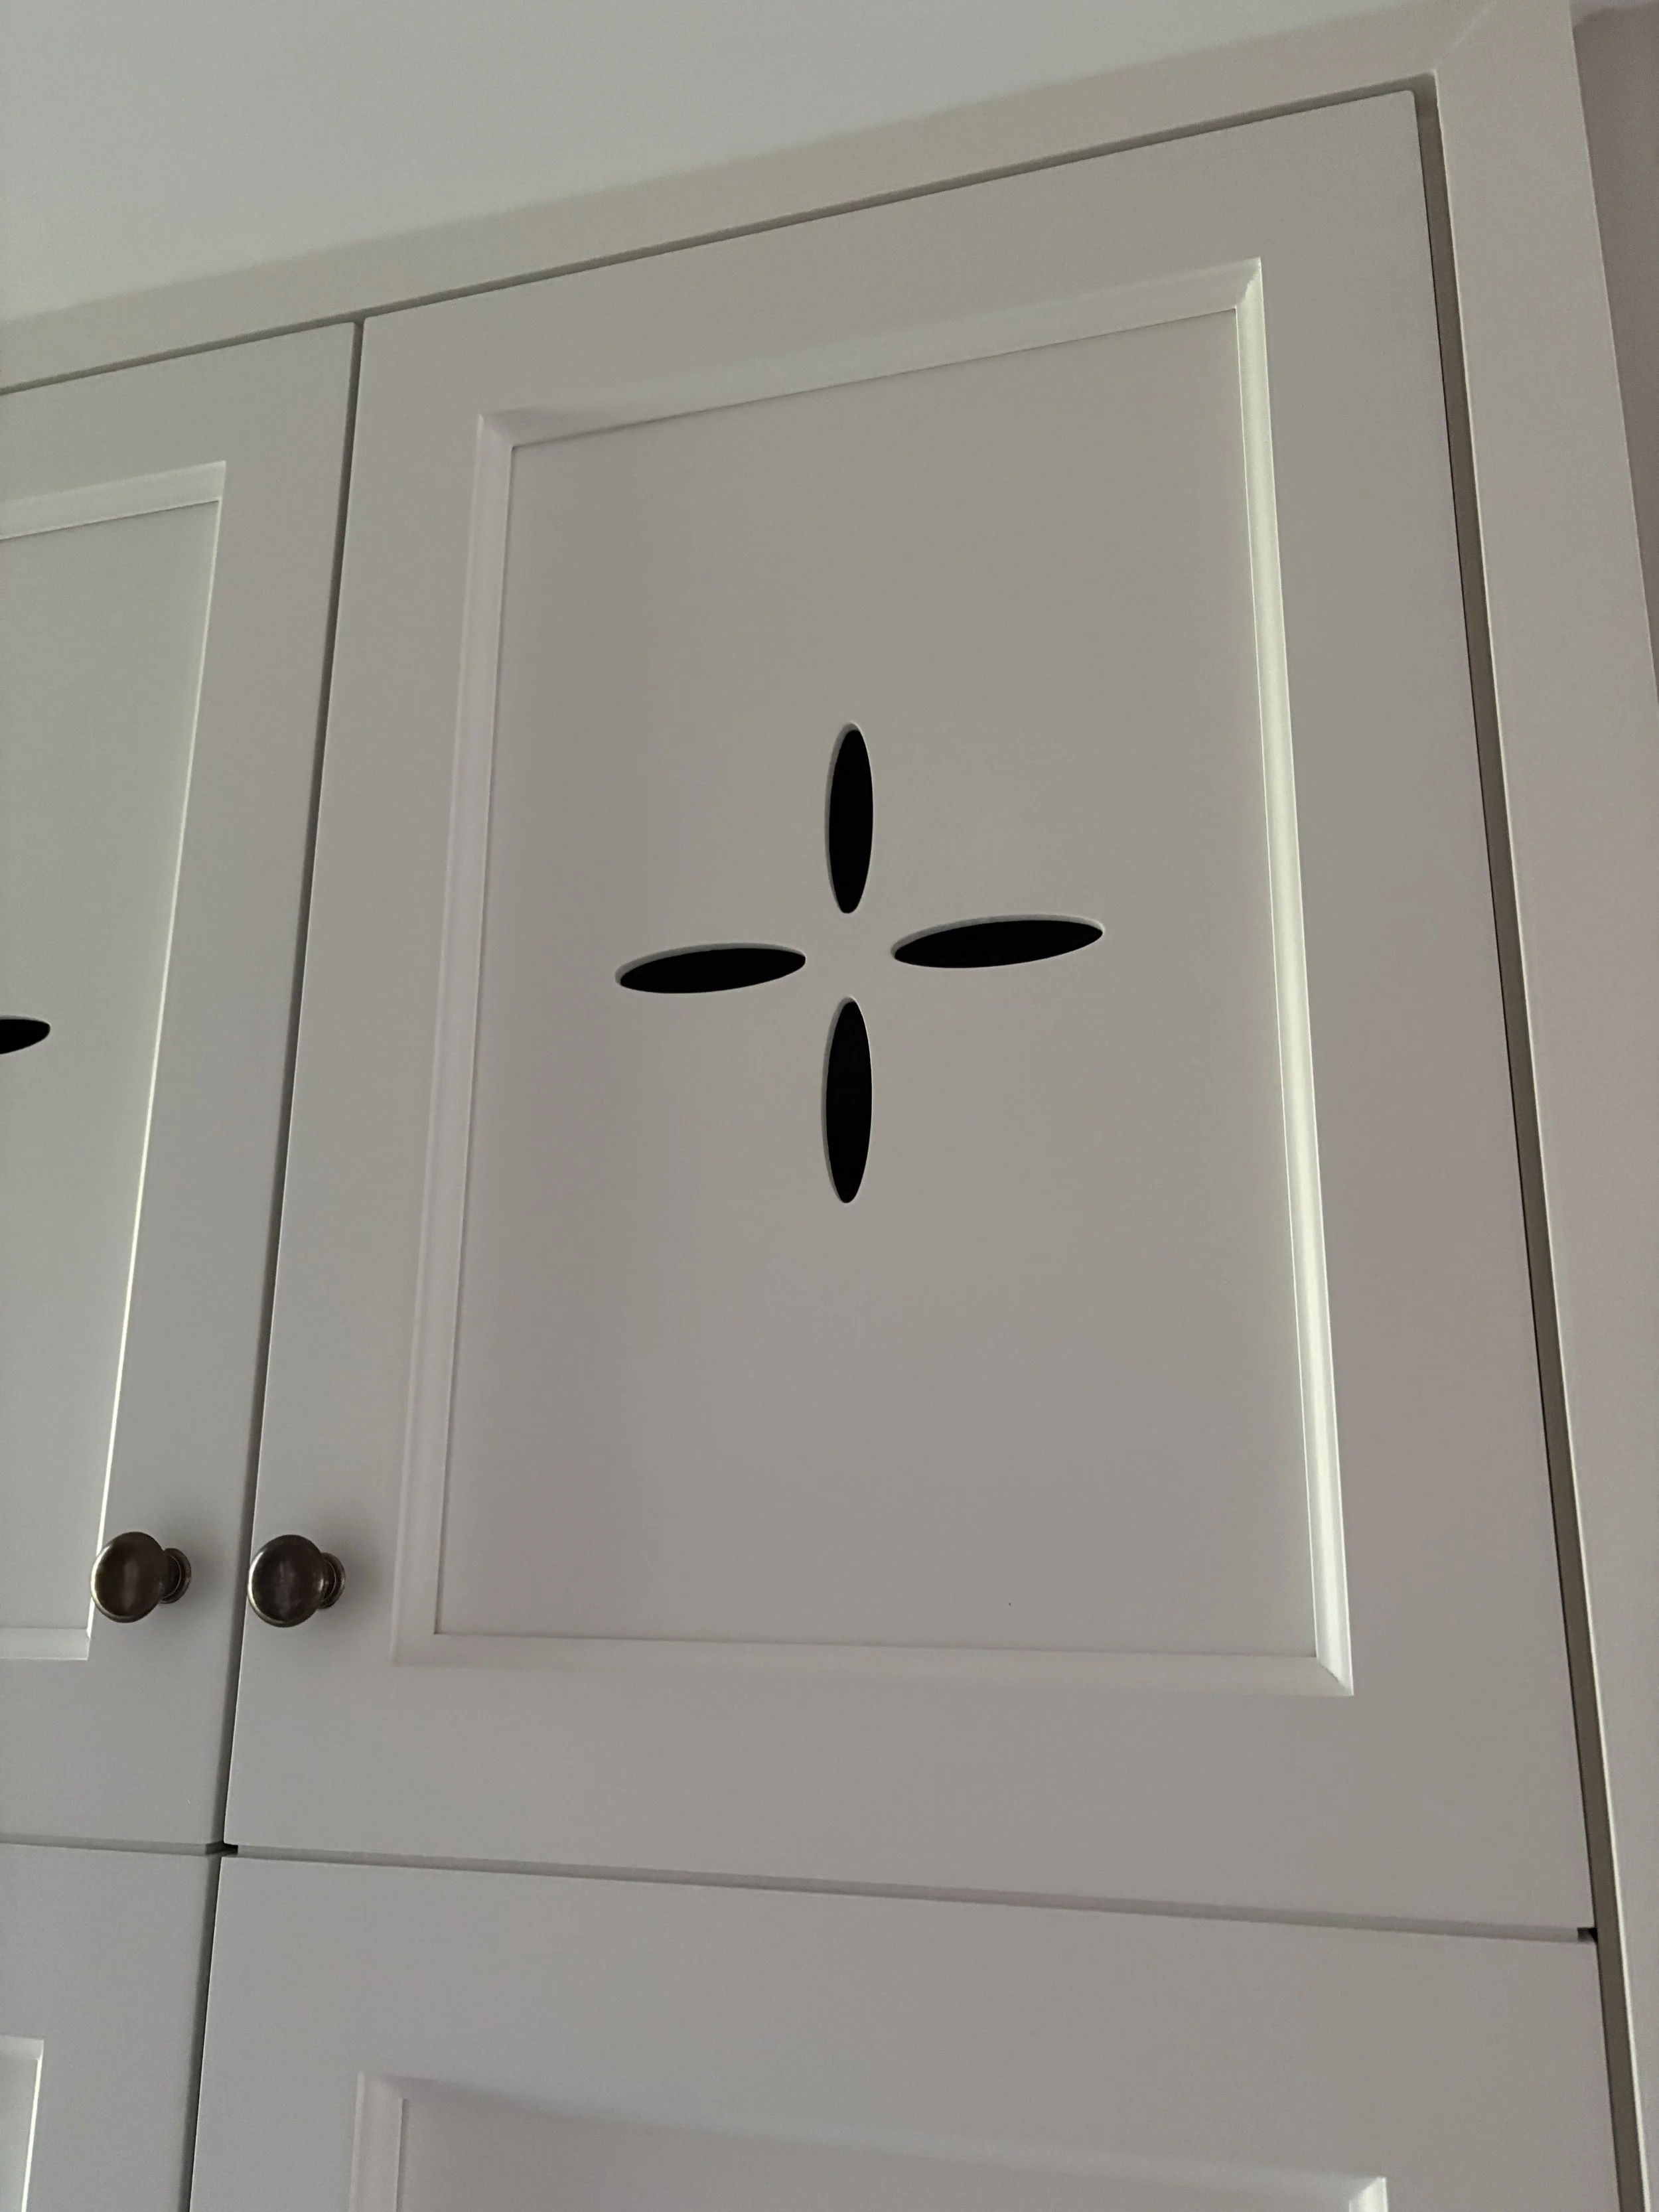
A close-up of the cutout
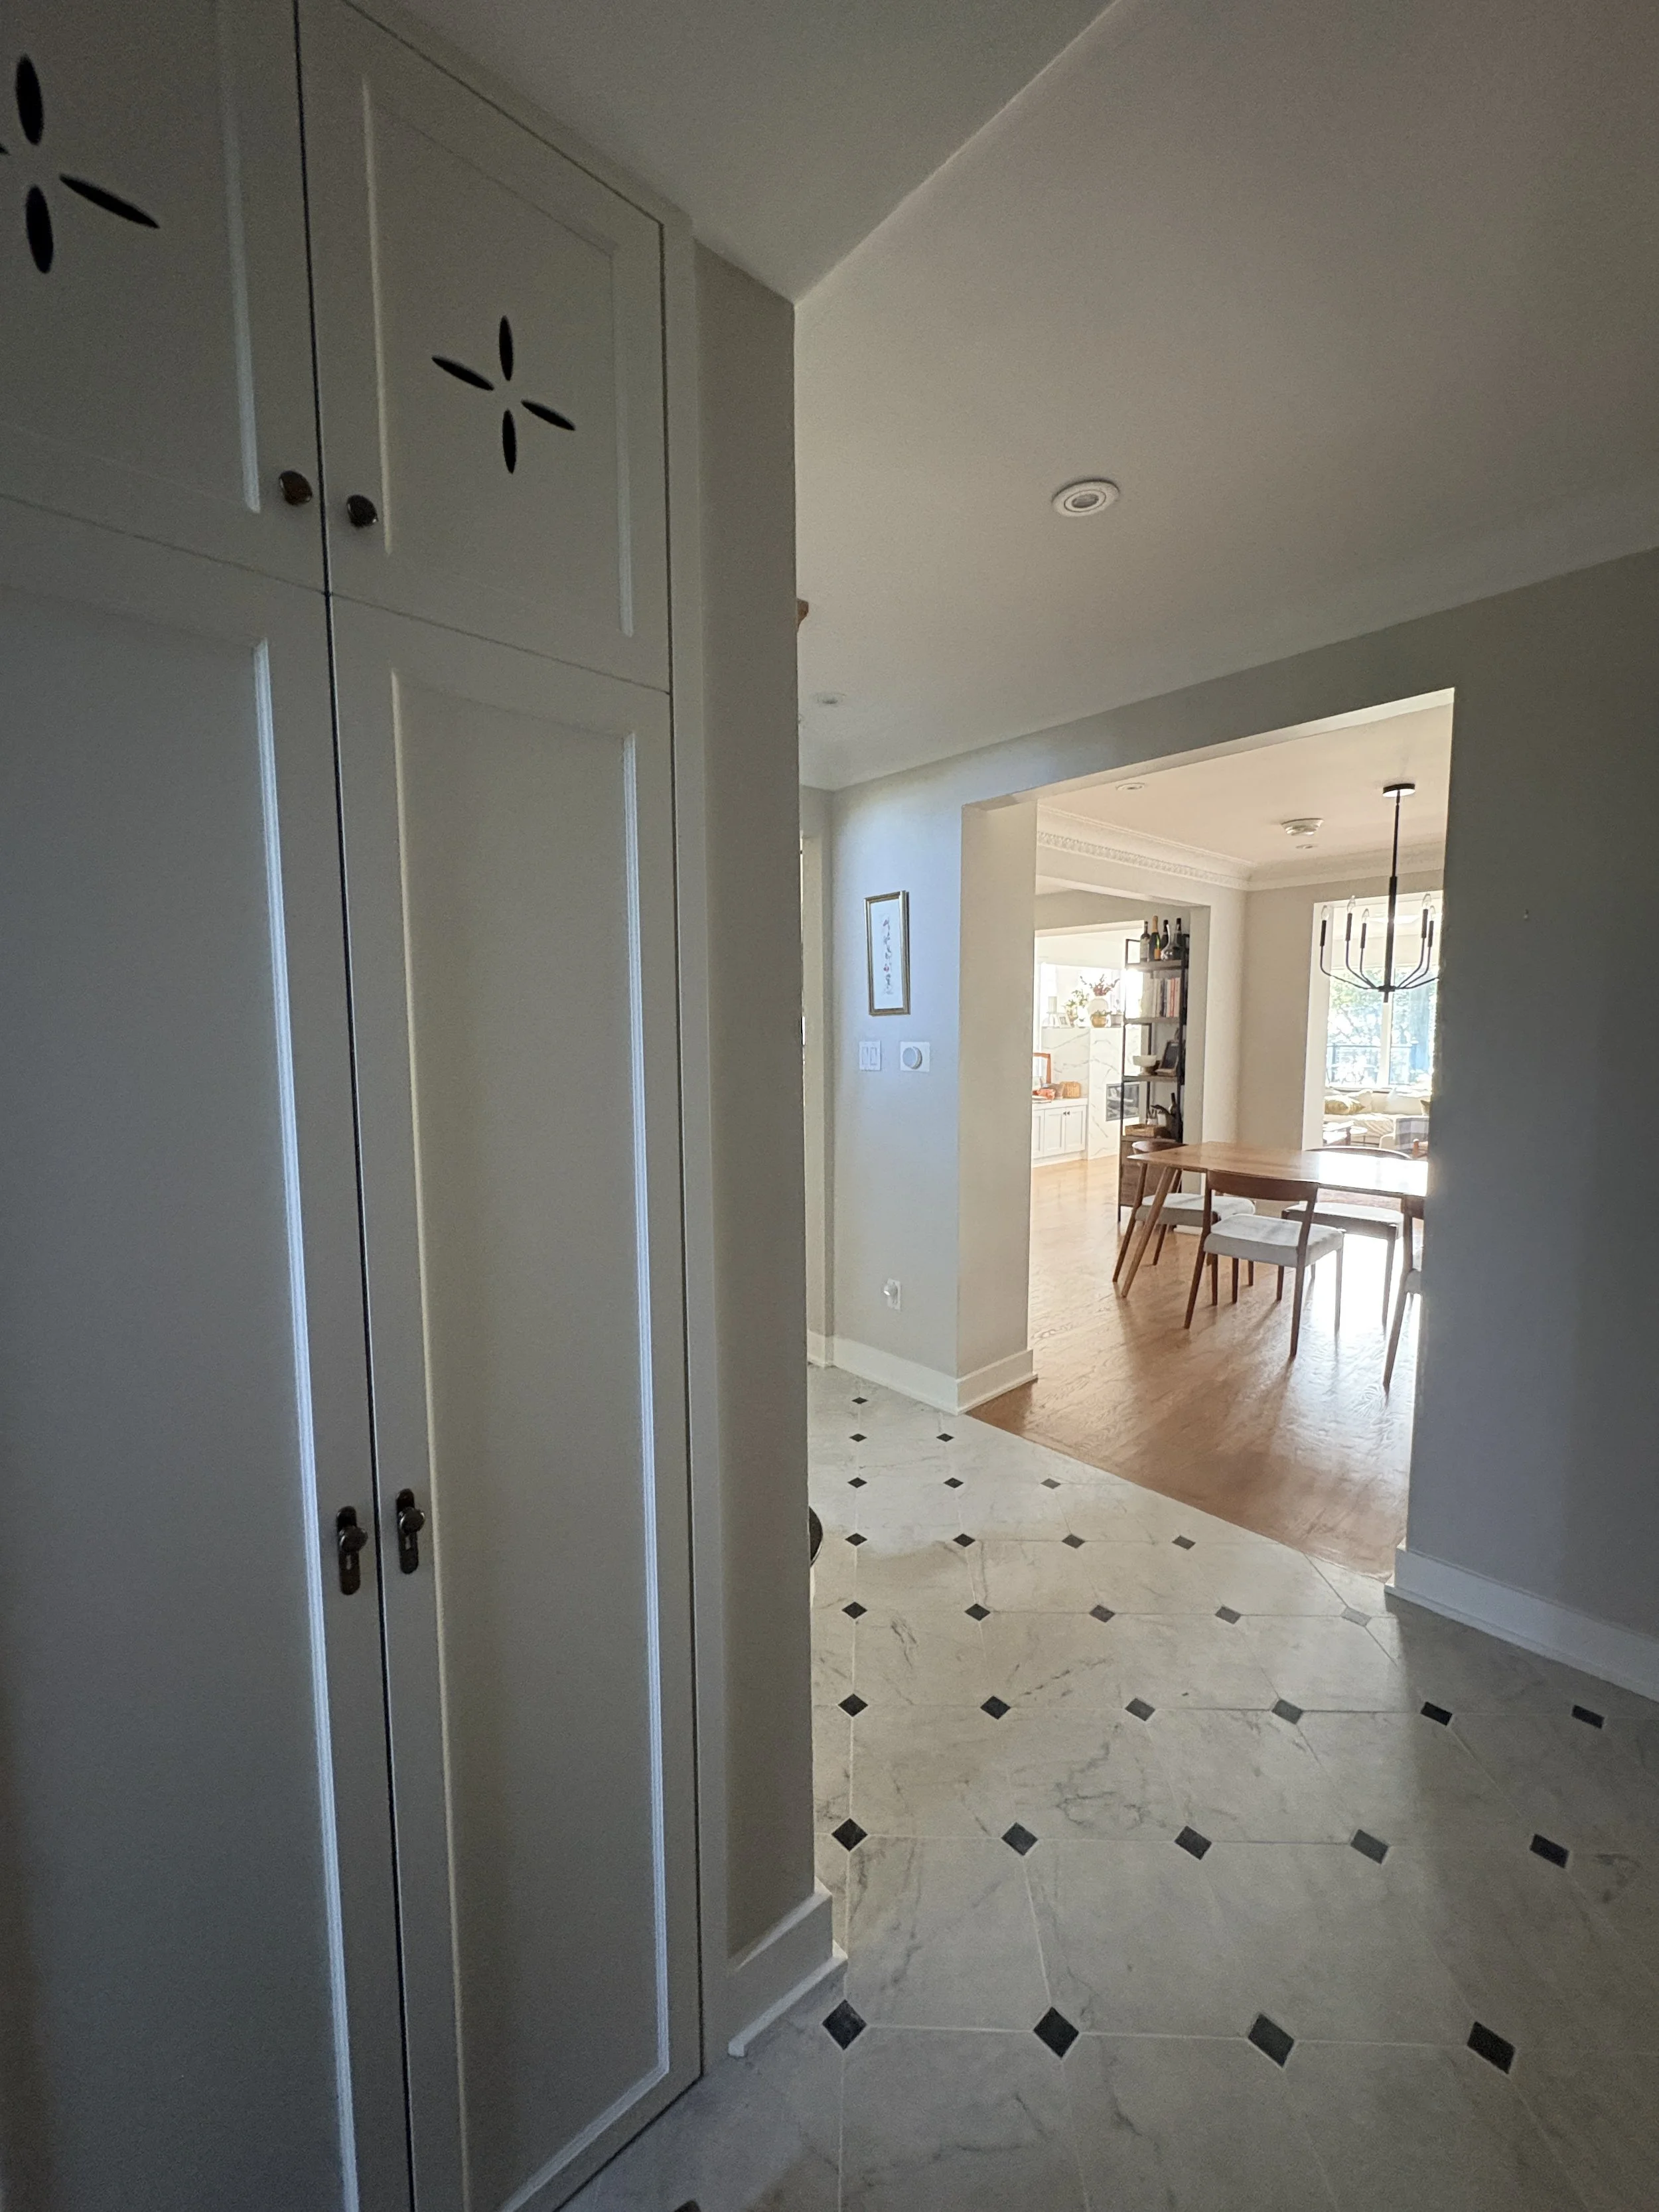
We love how the space turned out.
Now the hunt is on for a console table & some art to finish the entry.
Planning your own entry? What I learned
• Start with how you use the space. Knowing our entry had to handle winter boots, guests and storage made every choice faster, and it kept me from falling for tile that wouldn't last.
• Look for the pattern pre-cut. If you love a mosaic or geometric layout, keep hunting for a pre-cut version before paying to have large tiles cut down.
• Check your proportions before you order. In a narrow opening, a traditional door style can end up with skinny stiles. Ask your fabricator about warping early.
• Think beyond the standard closet door. A cabinetry-style look can solve narrow-opening problems while still opening like a regular closet.
If your home has a corner like this that just isn't working, this is exactly what the Home Blueprint is for. Book a free 15-minute discovery call and let's figure out what your home really needs.